


9028 SE 120TH LOOP Summerfield, FL 34491
3 Beds
2 Baths
1,720 SqFt
UPDATED:
Key Details
Property Type Single Family Home
Sub Type Single Family Residence
Listing Status Active
Purchase Type For Sale
Square Footage 1,720 sqft
Price per Sqft $206
Subdivision Spruce Creek Gc
MLS Listing ID OM731637
Bedrooms 3
Full Baths 2
HOA Fees $214/mo
HOA Y/N Yes
Annual Recurring Fee 2568.0
Year Built 2004
Annual Tax Amount $2,417
Lot Size 8,276 Sqft
Acres 0.19
Lot Dimensions 57x145
Property Sub-Type Single Family Residence
Source Stellar MLS
Property Description
Distinctive curb appeal. A desirable Elkridge floor plan. Thoughtful upgrades. And a community that makes every day feel like an opportunity!
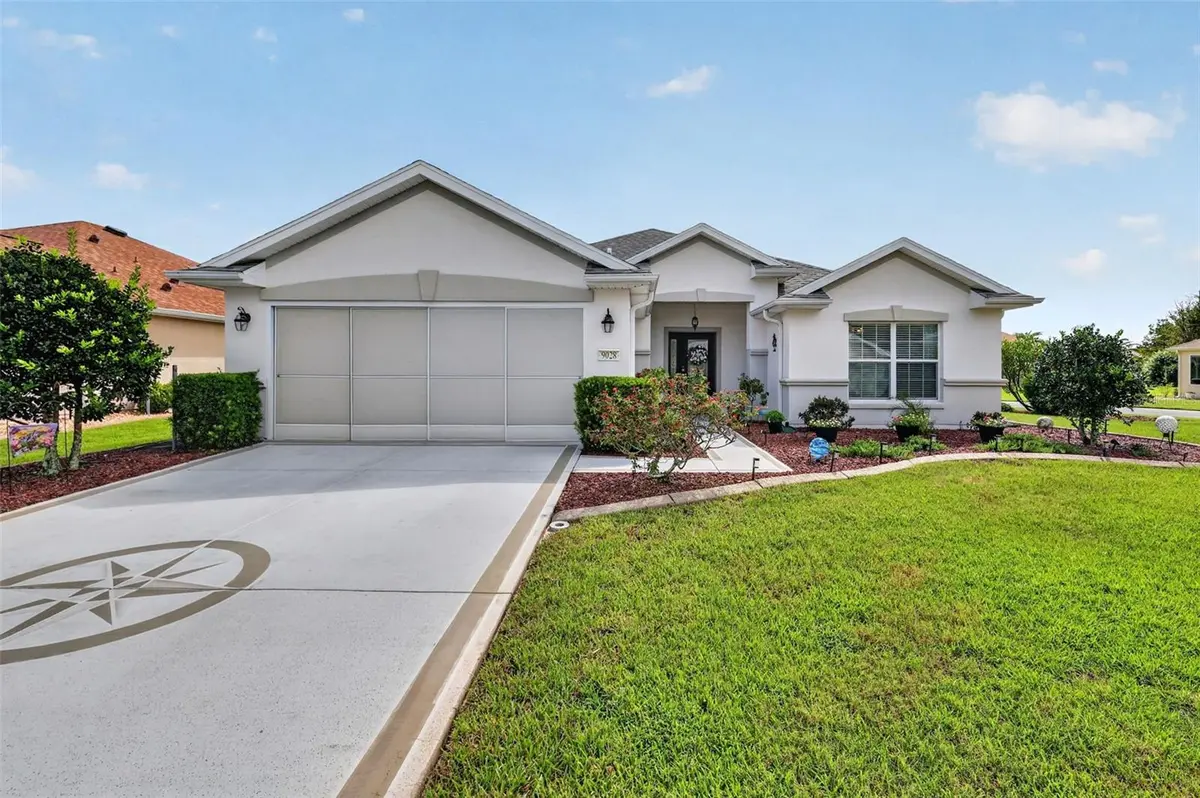
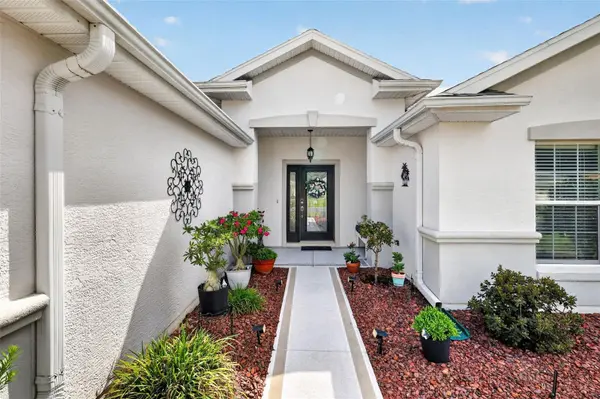
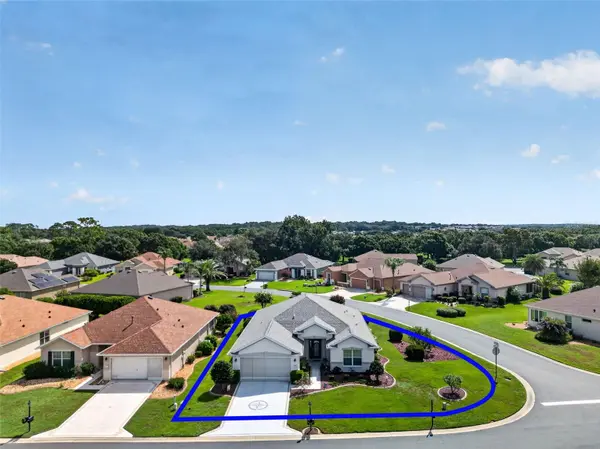
Welcome to a home that deserves more than a passing glance! Situated on an attractive corner lot in the sought-after Del Webb Spruce Creek community, this inviting 3-bedroom, 2-bath Elkridge model offers 1,720 square feet of comfortable living, distinctive details, and plenty of reasons to fall in love.
The first impression? Absolutely memorable! A beautiful decorative compass-inspired medallion is showcased in the driveway, adding a distinctive touch of character and curb appeal that sets this property apart.
Inside, discover a welcoming, open floor plan that makes everyday living and entertaining feel effortless. The upgraded eat-in kitchen is a standout, featuring stainless steel appliances and a charming farmhouse sink. It's the perfect place to enjoy your morning coffee, gather with friends, or prepare a wonderful meal.
The spacious primary suite offers a custom California Closet, bringing exceptional organization and convenience to your everyday routine. And here's a feature golf cart enthusiasts will appreciate: the oversized two-car garage offers room for your vehicles AND your golf cart, with additional space for storage.
Outside, the corner-lot setting and open yard create an appealing sense of space and offer room to enjoy the beautiful Florida weather. Add in a roof replaced in 2023, and there's even more to appreciate!
BUT WAIT… THE LIFESTYLE IS JUST AS IMPRESSIVE!
Welcome to Del Webb Spruce Creek, where resort-style amenities and an active social atmosphere make it easy to embrace the Florida lifestyle. Enjoy swimming pools, an impressive clubhouse, fitness facilities, golf, tennis, pickleball, walking trails, social clubs, and a wonderful variety of activities and events. Whether your idea of the perfect day involves staying active, meeting friends, discovering a new hobby, or simply enjoying the sunshine, this community offers so many ways to make the most of every day.
A distinctive home. Desirable upgrades. Room for your golf cart. And an exceptional community to call home.
Why settle for just looking at pictures when you could be experiencing it in person?
THIS IS ONE YOU DON'T WANT TO MISS! Come see this wonderful home and discover just how good Florida living can be. Schedule your private showing today!
Location
State FL
County Marion
Community Spruce Creek Gc
Area 34491 - Summerfield
Zoning PUD
Interior
Interior Features Ceiling Fans(s), Chair Rail, High Ceilings, In Wall Pest System, Living Room/Dining Room Combo, Open Floorplan, Primary Bedroom Main Floor, Solid Wood Cabinets, Walk-In Closet(s), Window Treatments
Heating Electric, Heat Pump
Cooling Central Air
Flooring Carpet, Luxury Vinyl, Tile
Furnishings Unfurnished
Fireplace false
Appliance Convection Oven, Dishwasher, Disposal, Electric Water Heater, Microwave, Range, Refrigerator
Laundry In Garage
Exterior
Exterior Feature Private Mailbox, Rain Gutters
Garage Spaces 2.0
Utilities Available Electricity Connected, Fire Hydrant, Public, Sewer Connected, Underground Utilities, Water Connected
View Y/N No
Water Access No
Roof Type Shingle
Attached Garage true
Exposure West
Garage true
Private Pool No
Building
Story 1
Entry Level One
Foundation Slab
Lot Size Range 0 to less than 1/4
Sewer Public Sewer
Water Public
Level or Stories One
Structure Type Block,Concrete,Stucco
New Construction false
Others
Pets Allowed Cats OK, Dogs OK
Senior Community Yes
Pet Size Medium (36-60 Lbs.)
Ownership Fee Simple
Monthly Total Fees $214
Acceptable Financing Cash, Conventional, VA Loan
Membership Fee Required Required
Listing Terms Cash, Conventional, VA Loan
Num of Pet 2
Special Listing Condition None
Virtual Tour https://wise-real-estate-photography.aryeo.com/videos/01a080f0-7315-704f-8c13-75abe3c8c451