
1 River Ridge TRL, Ormond Beach, FL 32174
See all 64 photos
1 River Ridge TRL, Ormond Beach, FL 32174,Video Tour
1 River Ridge TRL, Ormond Beach, FL 32174
REQUEST A TOUR If you would like to see this home without being there in person, select the "Virtual Tour" option and your agent will contact you to discuss available opportunities.
In-PersonVirtual Tour
$ 499,900
Est. payment /mo
Open Fri 2PM-4PM

1 River Ridge TRL Ormond Beach, FL 32174

3 Beds

3 Baths

2,631 SqFt


Open House

Fri Nov 13, 2:00pm - 4:00pm

UPDATED:

Key Details

Property Type Single Family Home

Sub Type Single Family Residence

Listing Status Active

Purchase Type For Sale

Square Footage 2,631 sqft

Price per Sqft $190

Subdivision Trails

MLS Listing ID 1232341

Bedrooms 3

Full Baths 2

Half Baths 1

HOA Fees $274

Year Built 1977

Annual Tax Amount $5,706

Lot Size 0.300 Acres

Lot Dimensions 0.3

Property Sub-Type Single Family Residence

Source Daytona Beach Area Association of REALTORS®

Property Description

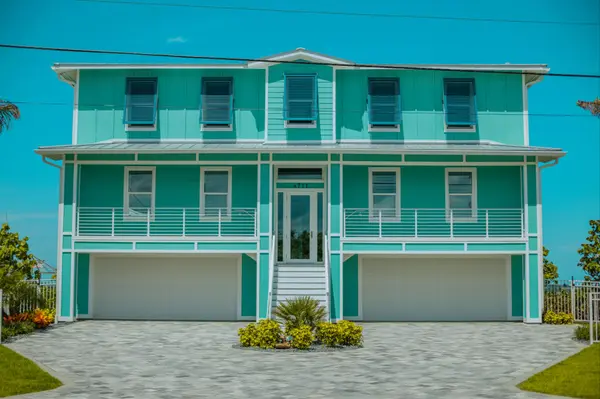
Beautifully Maintained, Full of Character & Designed for Entertaining! This stunning 3 bedroom, 2.5 bath home sits proudly on a spacious one-third-acre corner lot in the desirable Trails community of Ormond Beach. Offering a distinctive floor plan, generous living spaces, and plenty of room to entertain, this home truly has something special to offer. An oversized two car garage provides additional storage and convenience. Step inside and discover a welcoming foyer with crown molding and ceiling fans throughout. The main level features two generously sized guest bedrooms with a full bath conveniently situated between them, along with a spacious living and dining room combination. The kitchen flows into the heart of the home, while the cozy family room, complete with fireplace, provides the perfect spot for relaxing evenings or game nights. Love entertaining outdoors? You'll appreciate the four sliding glass doors that open to a centrally located wood deck, creating a wonderful connection between indoor and outdoor living. Enjoy gatherings around the outdoor bar, or unwind in the secluded backyard retreat featuring a covered picnic area. It's the perfect setting for weekend barbecues, casual get-togethers, or simply enjoying the Florida lifestyle. Upstairs, you'll find a versatile loft area ideal for a home office, study, or additional flex space, opening into an impressive 37' x 16' primary suite. This spacious retreat features two closets, including a deep walk-in, and a well-appointed ensuite bath with separate vanities, upgraded mirrors and lighting, a relaxing soaking tub, and a separate shower. Additional storage is thoughtfully tucked beneath the staircase, with another large storage area accessible from outside. Major improvements include a $65,000 TPO roof installed in September 2023 and durable, Class A fire-rated HardiePanel fiber cement siding. The primary suite's loft area previously featured a 420-square-foot deck, which was removed during the roof replacement but could potentially be recreated. Located in the established Trails community, you'll enjoy convenient access to neighborhood parks, sports fields, a community pool and clubhouse, and miles of walking and biking trails. Shopping and dining are just around the corner, with Publix conveniently located at the community entrance. Ormond Beach's beautiful beaches are just a few miles east, while I-95 is easily accessible to the west. Tanger Outlets and Daytona International Speedway are just minutes away, with Orlando's world-famous attractions and historic St. Augustine both within an easy drive. A home with character, space, and fantastic entertaining potential in a location that puts the best of Ormond Beach within reach. Come see everything this special property has to offer!

Location

State FL

County Volusia

Community Trails

Direction From 95, east on 40, left on Nova, left onto Main Trl, right on Rio Pinar, house on corner of Rio Pinar & River Ridge.

Interior

Interior Features Ceiling Fan(s), Primary Bathroom -Tub with Separate Shower, Split Bedrooms

Heating Central, Electric, Heat Pump

Cooling Central Air, Electric

Fireplaces Type Wood Burning

Fireplace Yes

Exterior

Parking Features Attached, Garage Door Opener

Garage Spaces 2.0

Utilities Available Cable Connected, Electricity Connected, Sewer Connected, Water Connected

Amenities Available Clubhouse, Jogging Path, Pool

Roof Type Other

Porch Deck, Front Porch, Rear Porch

Total Parking Spaces 2

Garage Yes

Building

Lot Description Corner Lot

Foundation Slab

Water Public

Structure Type Cement Siding,Vertical Siding

New Construction No

Others

Senior Community No

Tax ID 4217-01-01-0250

Acceptable Financing Cash, Conventional, FHA, VA Loan

Listing Terms Cash, Conventional, FHA, VA Loan
Virtual Tour https://www.zillow.com/view-imx/a8584365-a246-4035-a1bd-ac6cb431016a?setAttribution=mls&wl=true&initialViewType=pano&utm_source=dashboard


Listed by Adams, Cameron & Co., Realtors
pexels-brentsingletonphoto-36410769

GET MORE INFORMATION

Name
Phone*
Message

Go tour this home

1 River Ridge TRL