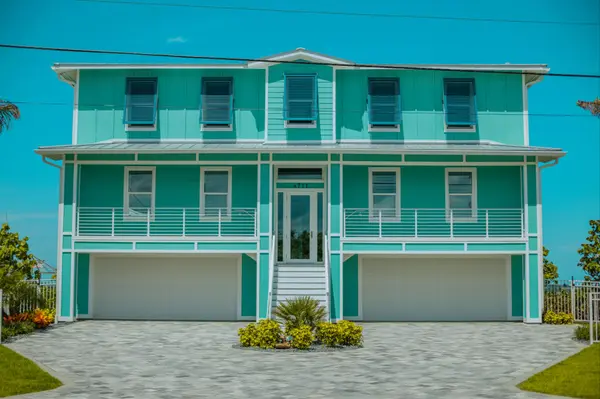


4271 GEVALIA DR Brooksville, FL 34604
4 Beds
3 Baths
2,417 SqFt
UPDATED:
Key Details
Property Type Single Family Home
Sub Type Single Family Residence
Listing Status Active
Purchase Type For Sale
Square Footage 2,417 sqft
Price per Sqft $196
Subdivision Hernando Oaks Ph 2
MLS Listing ID W7891121
Bedrooms 4
Full Baths 3
HOA Fees $359/qua
HOA Y/N Yes
Annual Recurring Fee 1436.32
Year Built 2009
Annual Tax Amount $3,283
Lot Size 8,712 Sqft
Acres 0.2
Property Sub-Type Single Family Residence
Source Stellar MLS
Property Description
The roof was replaced in 2025, and additional features include a tankless water heater, water softener, under-sink drinking water filtration system, gas range, and gas grill. The spacious kitchen features granite countertops, stainless steel appliances, a center island, eat-in dining area, and pantry. Built-ins enhance the great room, while crown molding and tray ceilings add architectural detail throughout the home. There is no carpet, with tile, laminate, and engineered hardwood flooring.
The primary suite takes full advantage of the golf course setting with bay windows overlooking the course, dual closets, and a spacious primary bath featuring separate vanities, a garden tub, and a walk-in snail shower. The second bedroom offers excellent flexibility and can be closed off to create a private second en-suite primary bedroom. It also features bay windows overlooking the golf course and direct pool access, making it ideal for guests or multi-generational living.
A dedicated office is already outfitted with a desk and shelving, while the interior laundry room provides a utility sink, cabinetry, and additional closet storage. The oversized 3-car garage includes a service door and attic storage.
Step outside to your private Florida retreat featuring an in-ground pool and spa, a retractable awning, and a spacious paver lanai overlooking the golf course and pond. A paver driveway adds to the home's curb appeal.
Located in Hernando Oaks, a gated golf course community in Brooksville featuring its own golf course and restaurant, this home offers the opportunity to enjoy golf course living, relaxing pool days, and beautiful views right from your backyard.
Location
State FL
County Hernando
Community Hernando Oaks Ph 2
Area 34604 - Brooksville/Masaryktown/Spring Hill
Zoning POP
Rooms
Other Rooms Attic, Den/Library/Office, Formal Dining Room Separate, Inside Utility
Interior
Interior Features Built-in Features, Ceiling Fans(s), Crown Molding, Eat-in Kitchen, High Ceilings, Kitchen/Family Room Combo, Open Floorplan, Primary Bedroom Main Floor, Solid Wood Cabinets, Split Bedroom, Stone Counters, Thermostat, Tray Ceiling(s), Walk-In Closet(s)
Heating Natural Gas
Cooling Central Air
Flooring Ceramic Tile, Hardwood, Laminate
Furnishings Furnished
Fireplace false
Appliance Dishwasher, Dryer, Gas Cooktop, Microwave, Refrigerator, Tankless Water Heater, Washer, Water Softener
Laundry Inside
Exterior
Exterior Feature Awning(s), Outdoor Grill, Permeable Paving, Rain Gutters, Sidewalk, Storage
Parking Features Garage Faces Side, Ground Level
Garage Spaces 3.0
Pool In Ground, Gunite
Community Features Clubhouse, Deed Restrictions, Gated Community - No Guard, Golf Carts OK, Golf
Utilities Available Cable Available, Electricity Connected, Natural Gas Connected, Public, Sewer Connected, Underground Utilities, Water Connected
Amenities Available Golf Course
View Y/N Yes
Water Access No
View Golf Course, Water
Roof Type Shingle
Porch Screened
Attached Garage true
Exposure East
Garage true
Private Pool Yes
Building
Lot Description Landscaped
Story 1
Entry Level One
Foundation Slab
Lot Size Range 0 to less than 1/4
Sewer Public Sewer
Water Public
Architectural Style Florida
Level or Stories One
Structure Type Block,Stucco
New Construction false
Schools
Elementary Schools Moton Elementary School
Middle Schools D.S. Parrot Middle
High Schools Hernando High
Others
Pets Allowed Cats OK, Dogs OK
Senior Community No
Ownership Fee Simple
Monthly Total Fees $172
Acceptable Financing Cash, Conventional, FHA, USDA Loan, VA Loan
Membership Fee Required Required
Listing Terms Cash, Conventional, FHA, USDA Loan, VA Loan
Special Listing Condition None